
James Thomson House Dundee
James Thomson House Dundee construction photos.
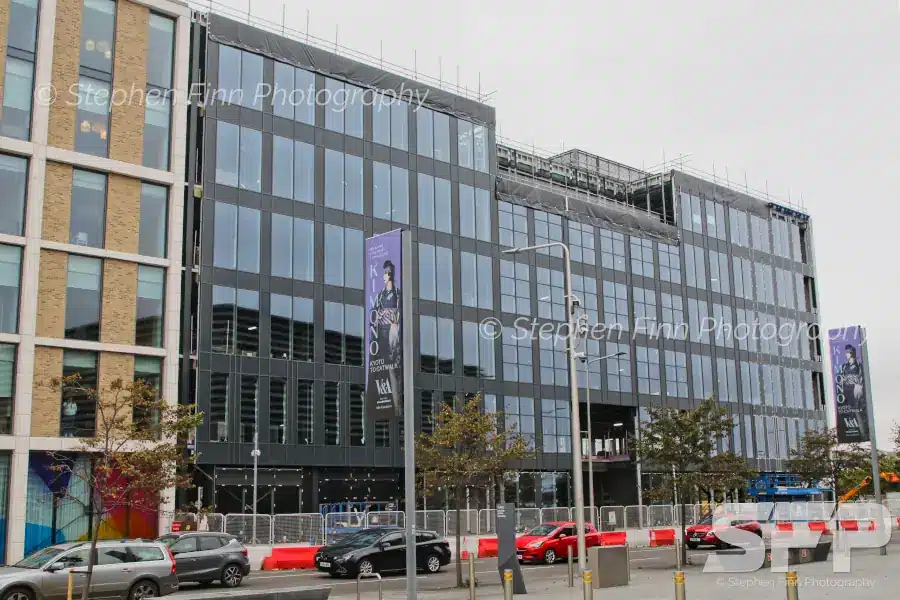
James Thomson House is named after James Thomson (1852–1927). He was a City Engineer, City Architect, and Housing Director. A fitting tribute as he had grand plans for Dundee’s waterfront, an immense Beaux Arts style Civic Centre.
This office building will be similar to Agnes Husband House with five floors of Grade A office space (51,600 square feet/ about 4,800 square metres) above two retail units on the ground floor. This £26 million development is expected to be completed in 2025.
James Thomson House is named after James Thomson (1852–1927). He was a City Engineer, City Architect, and Housing Director. A fitting tribute as he had grand plans for Dundee’s waterfront, an immense Beaux Arts style Civic Centre.
This office building will be similar to Agnes Husband House with five floors of Grade A office space (51,600 square feet/ about 4,800 square metres) above retail units on the ground floor. This £26 million development is expected to be completed in 2025.

Site 6 phase 2 before work started note the large white windowless wall on Agnes Husband House – 14th October 2023.
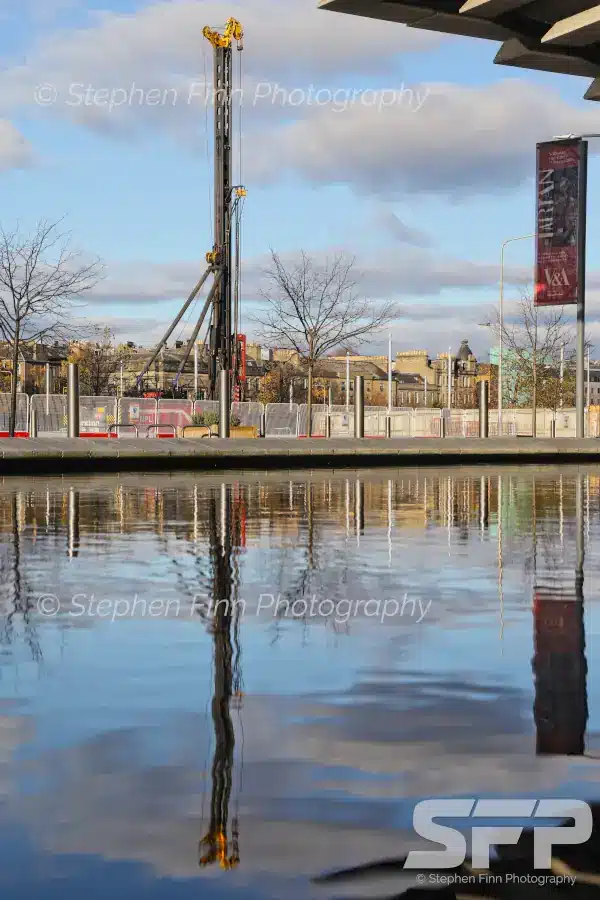
One of the pile drivers reflected in the pool of V&A Design Museum
– 11th of November 2023
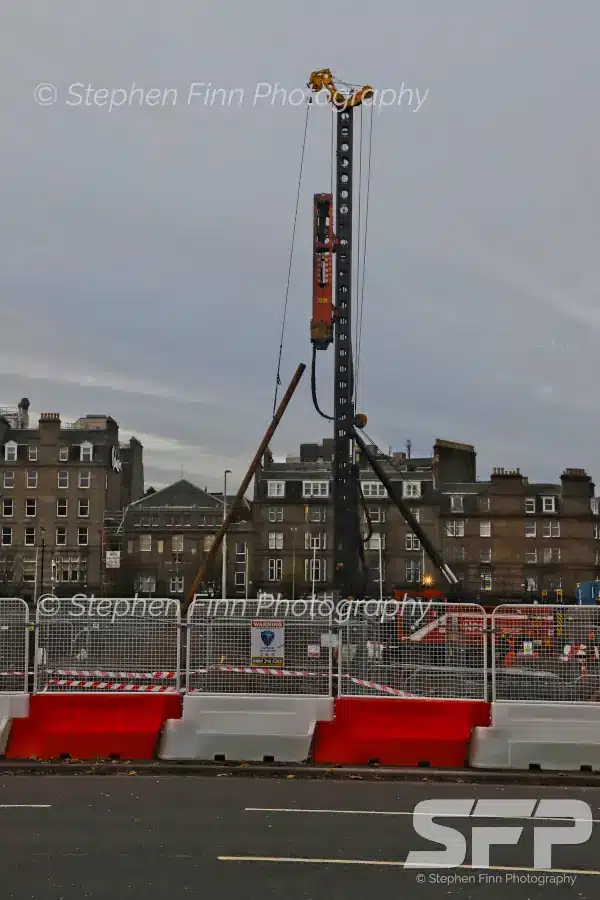
Long metal cyclinders are lifted and then hammered into the ground
– 21st of November 2023
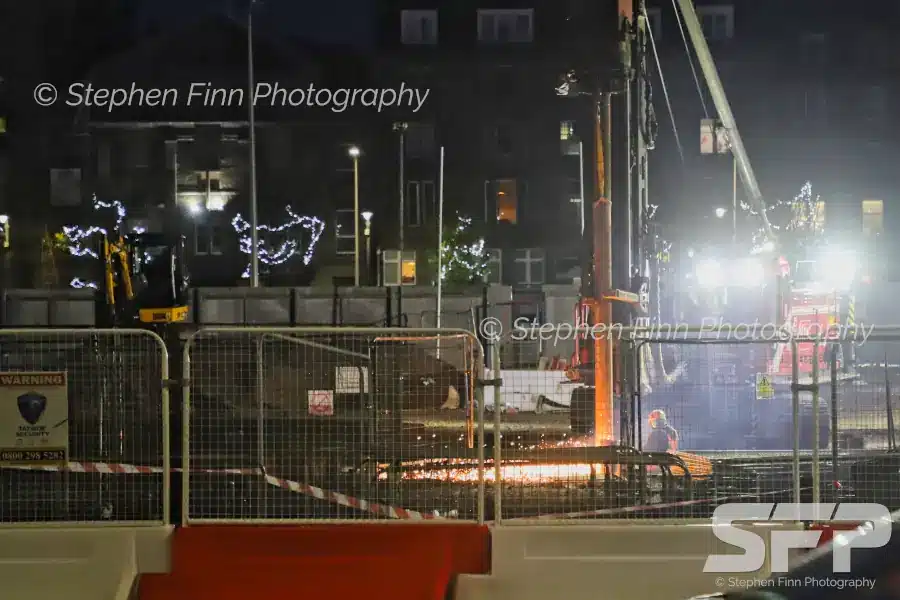
When one of these metal cylinders won’t go any further it needs to be cut
– 21st of November 2023.
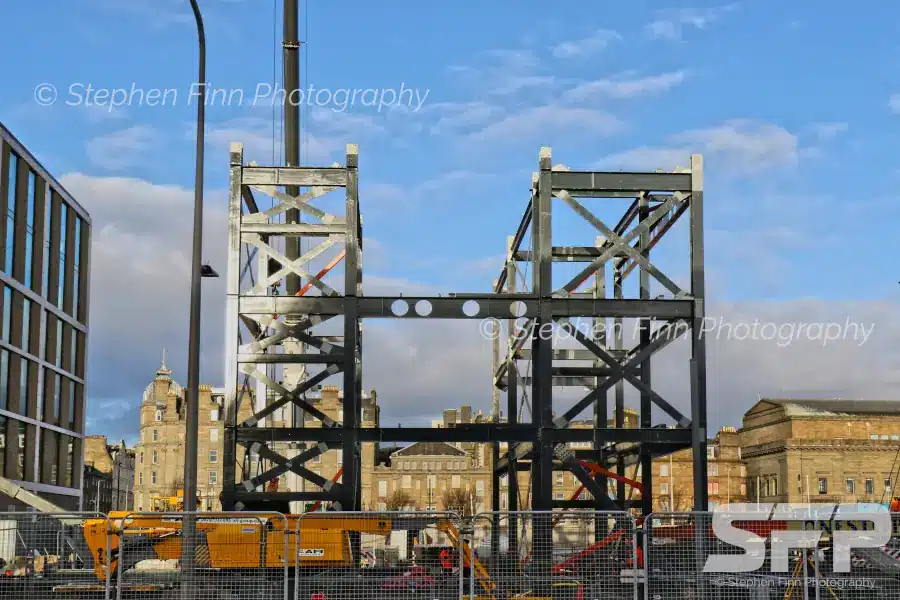
The start of the steel framework
– 1st February 2024.
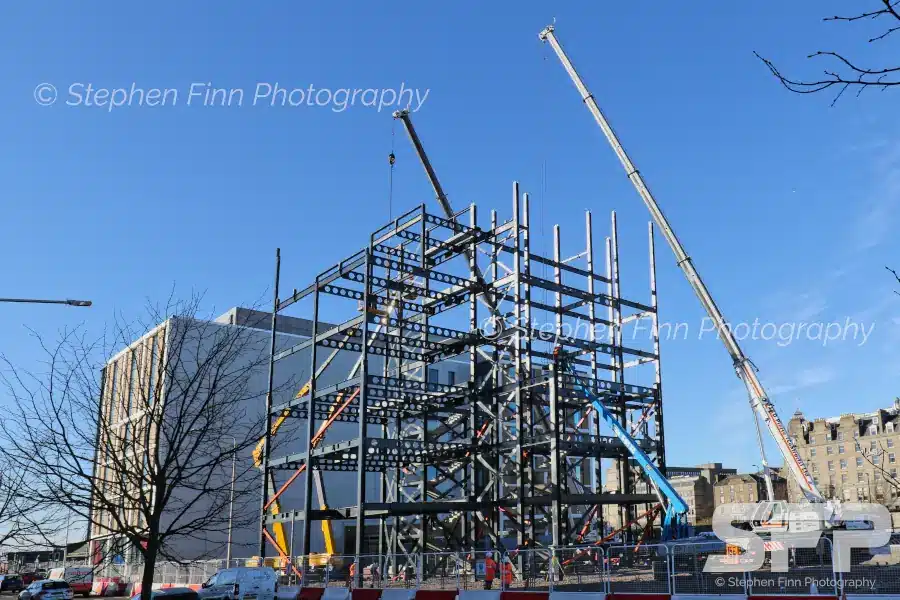
Telescopic cranes lifted the metal girders and workers on long reach cherry pickers riveted them into place. – 7th February 2024.
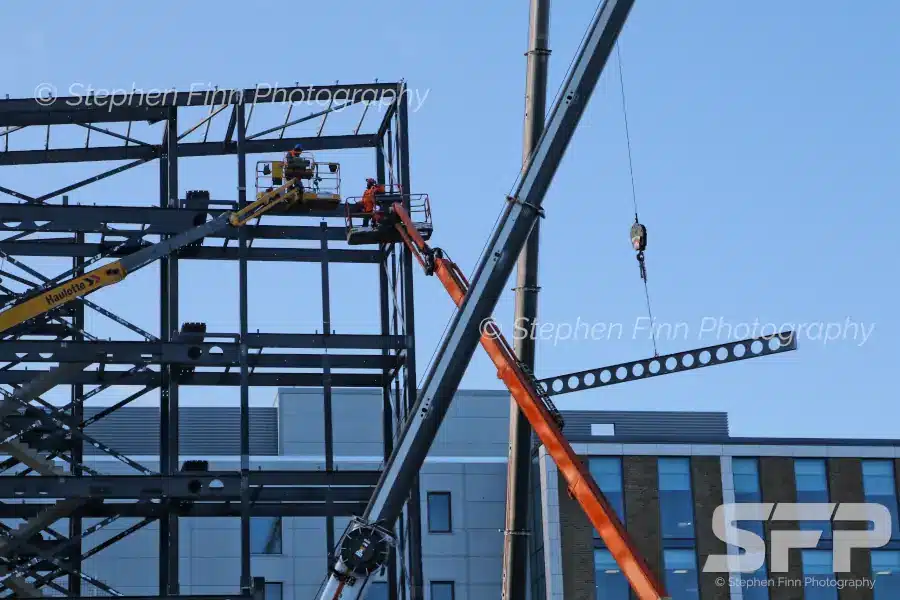
A variety of prepainted metal girders were needed – 13th February 2024.
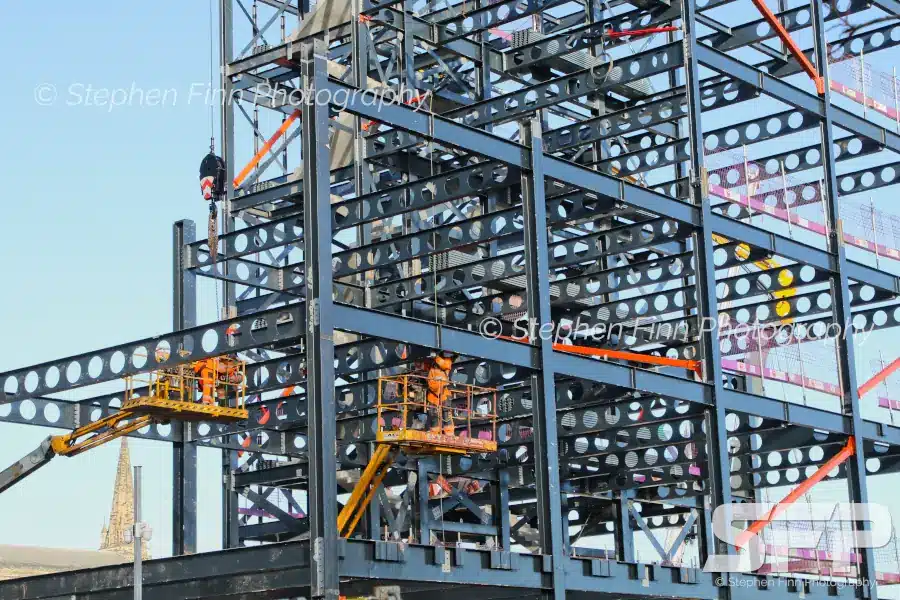
Workers on cherry pickers – 13th February 2024.
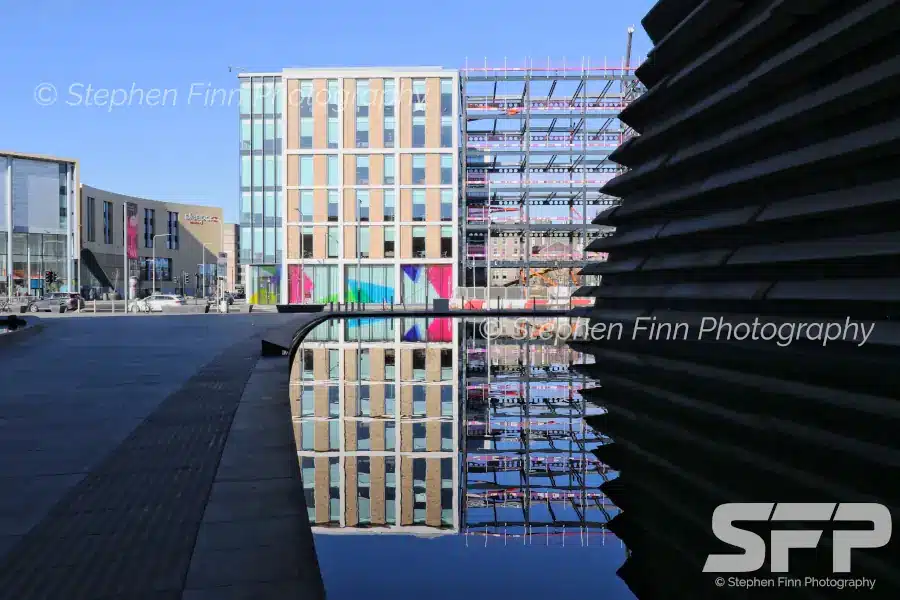
The frame reaches the side of Agnes Husband House – 26th February 2024.
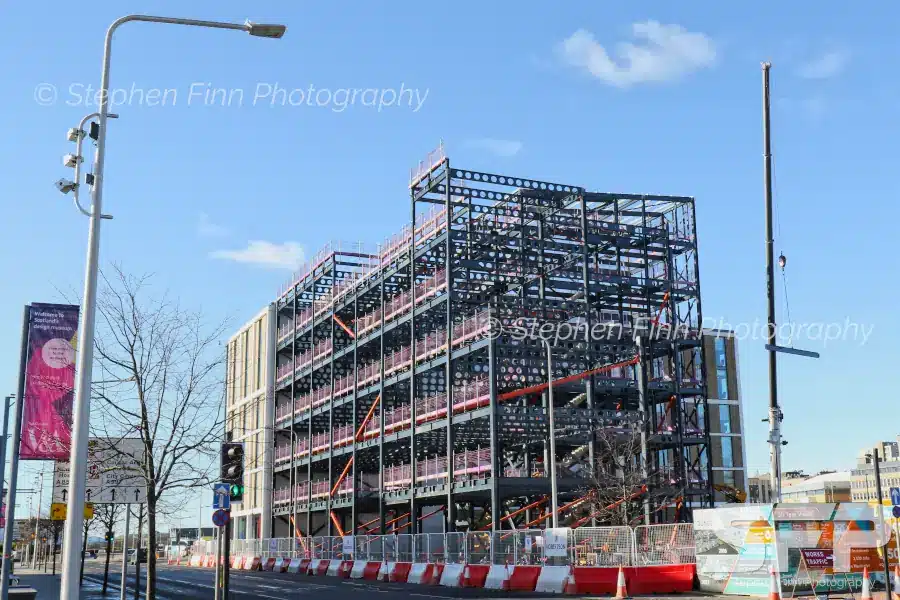
A wider view of the site – 26th February 2024
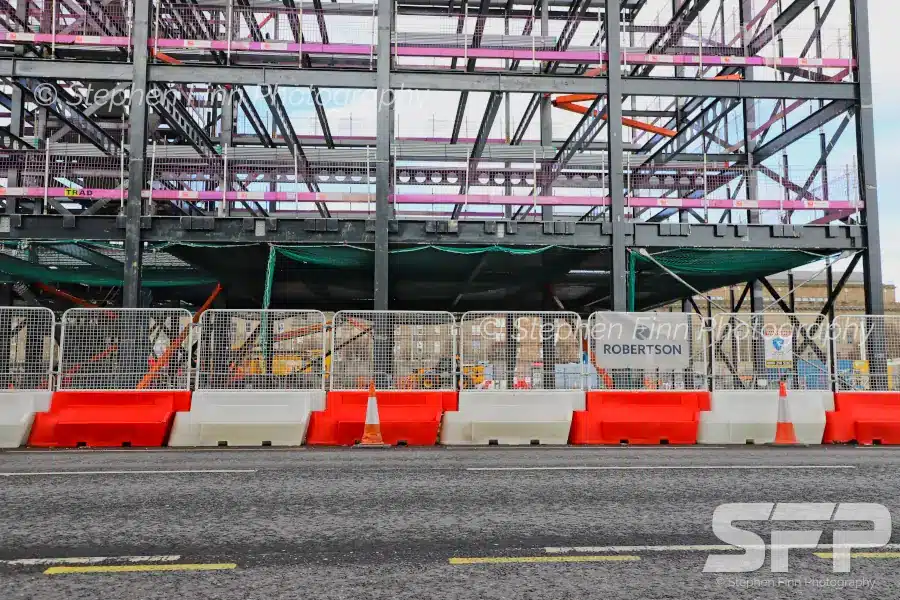
A safety net was used when work began on the steel decking – 26th March 2024.
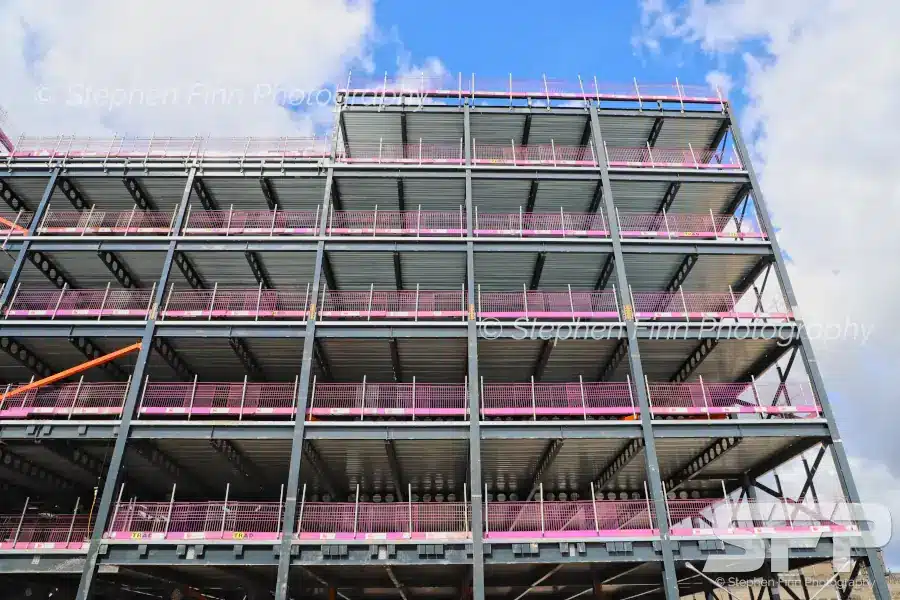
All the steel decking is in place – 26th April 2024
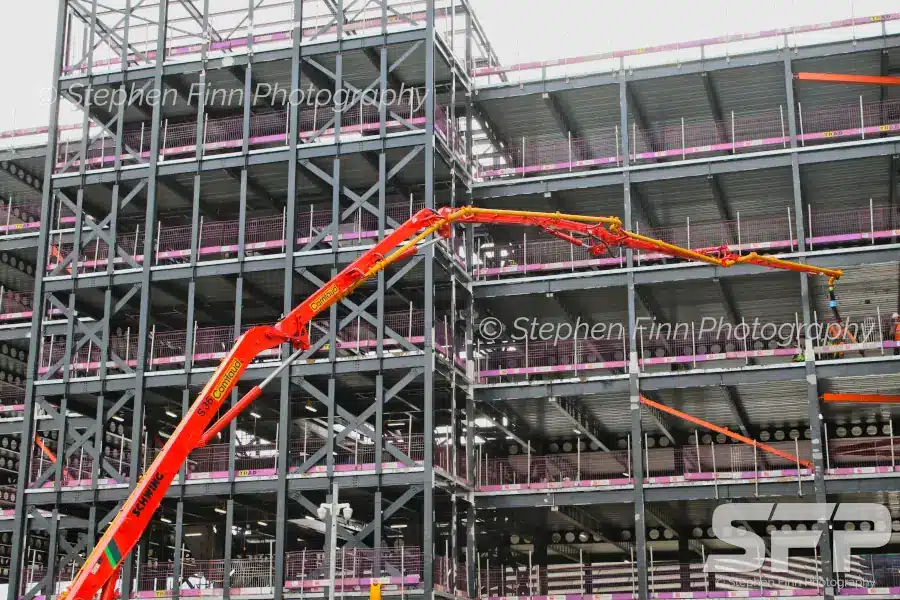
With the steel decking in place concrete is pumped on top – 9th May 2024
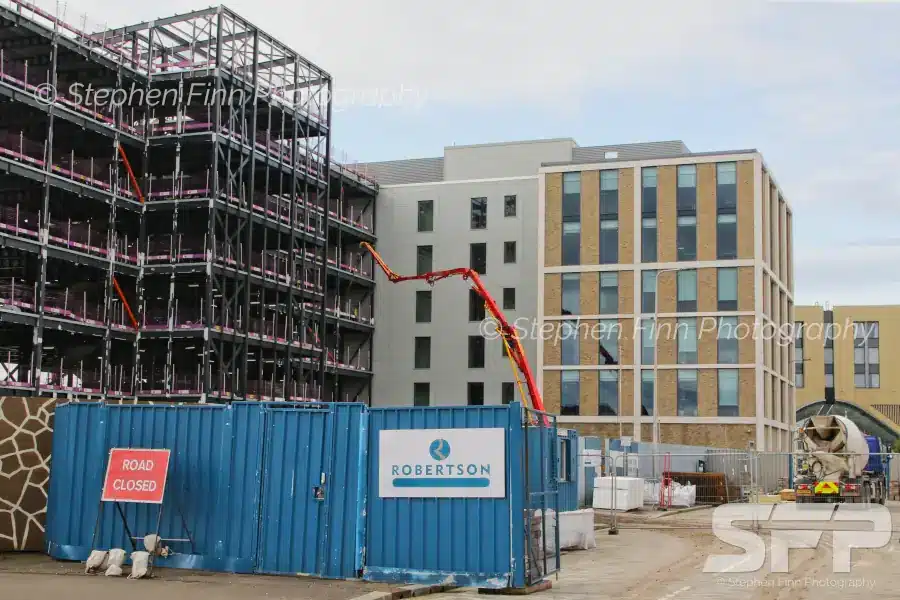
Mixers bring the concrete to the site and this articulated arm pumps it into position
– 9th May 2024
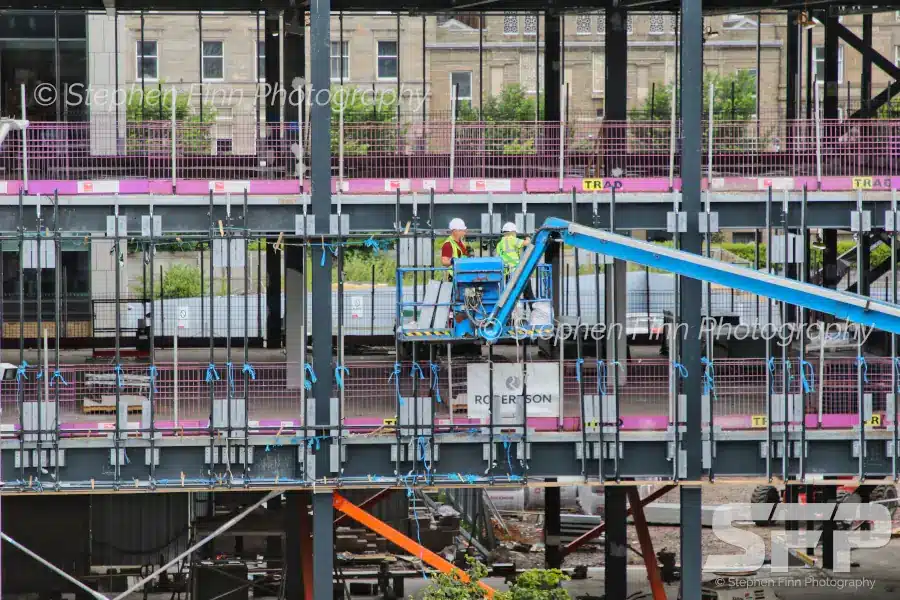
Work on the exterior walls – 25th of June 2024
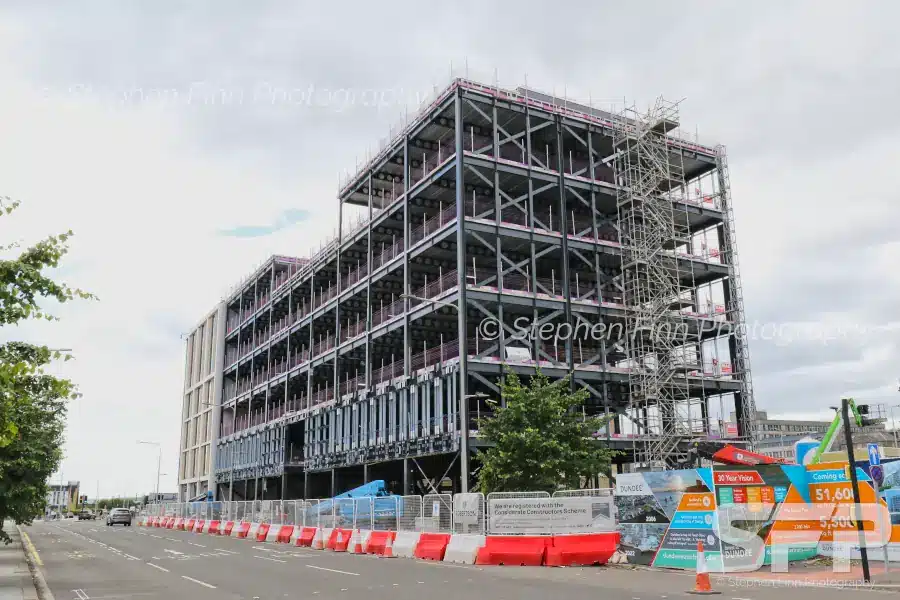
A wider view – 27th of June 2024
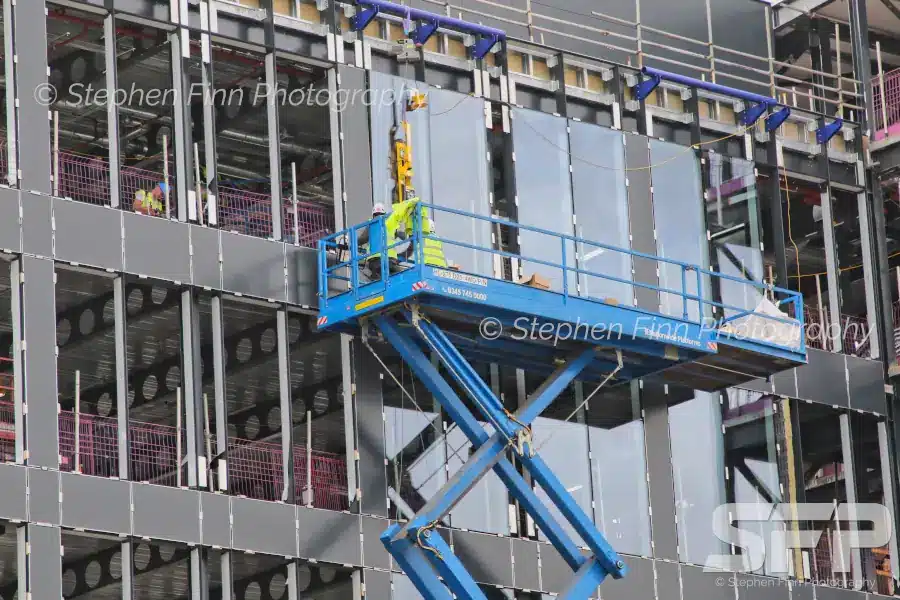
Work begins fitting the glazing – 23rd of July 2024
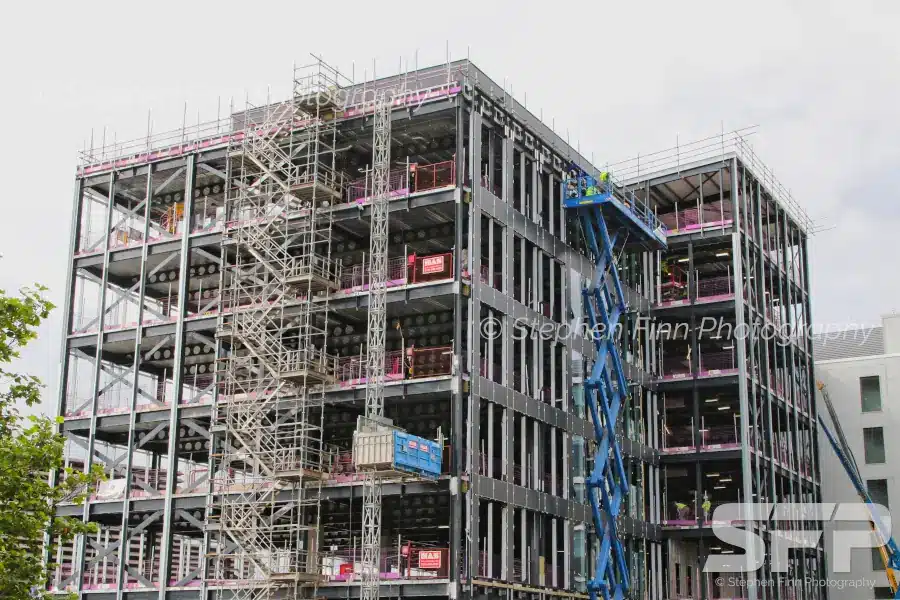
Scissor lifts were used to fit the glazing – 23rd of July 2024
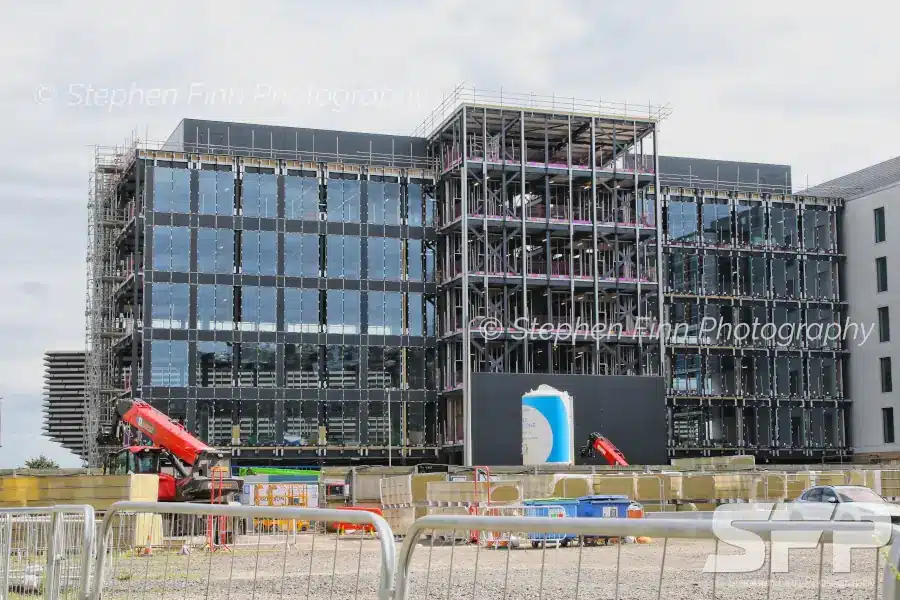
All the glazing in place on the north facade of the building – 27th of July 2024
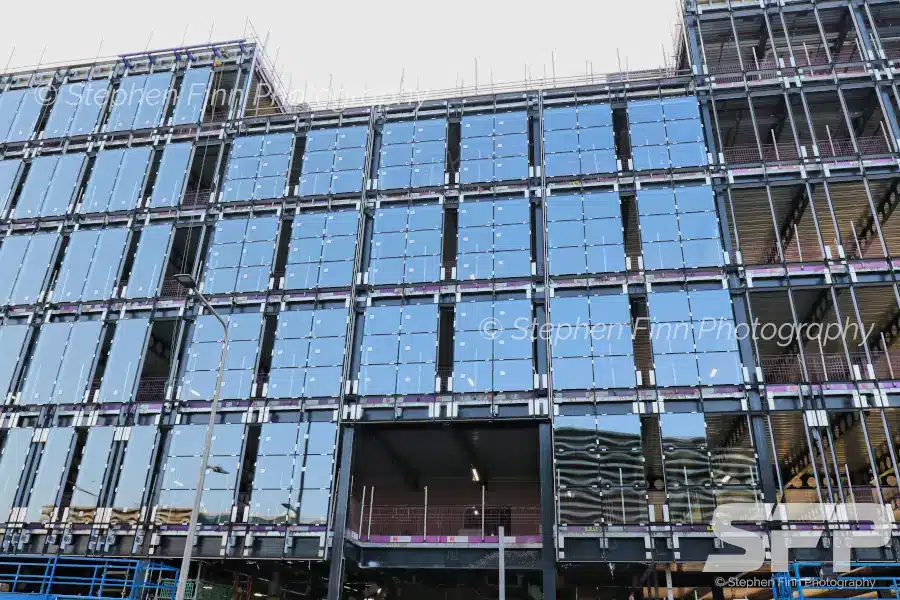
Glazing in place on the south facade of the building – 1st of August 2024
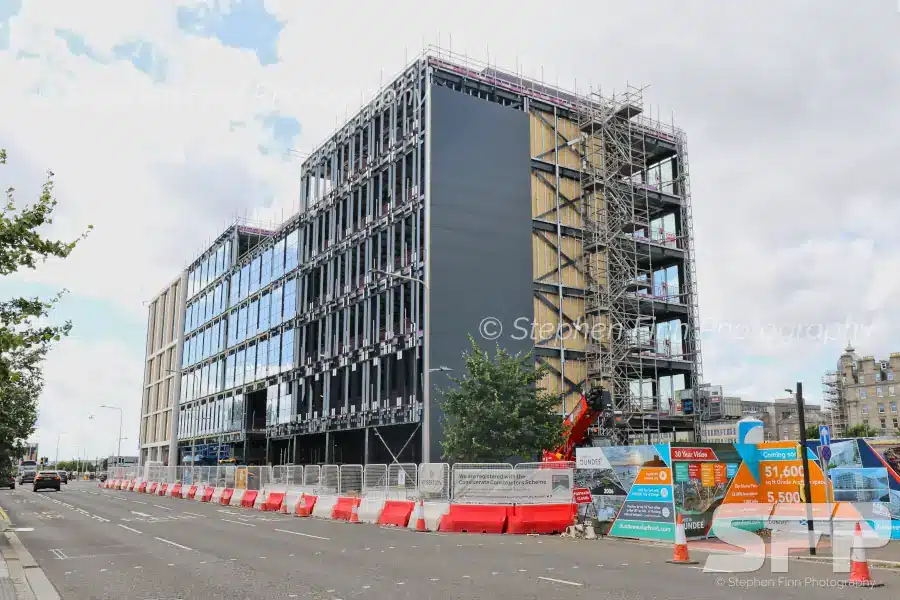
A wider view of the progress – 10th of August 2024
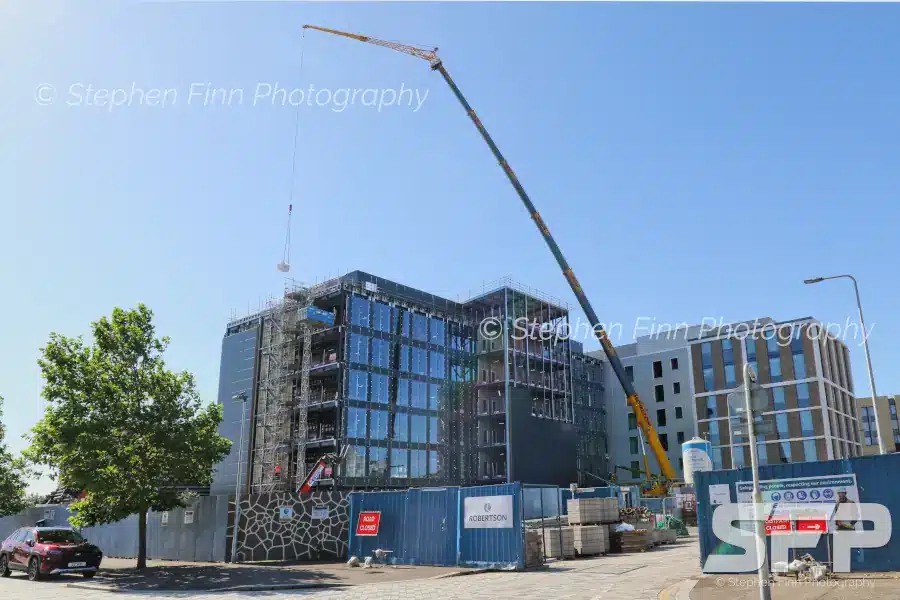
No permanent cranes have been used on this site instead telescopic cranes like this one have been used for a few days when needed – 14th of August 2024
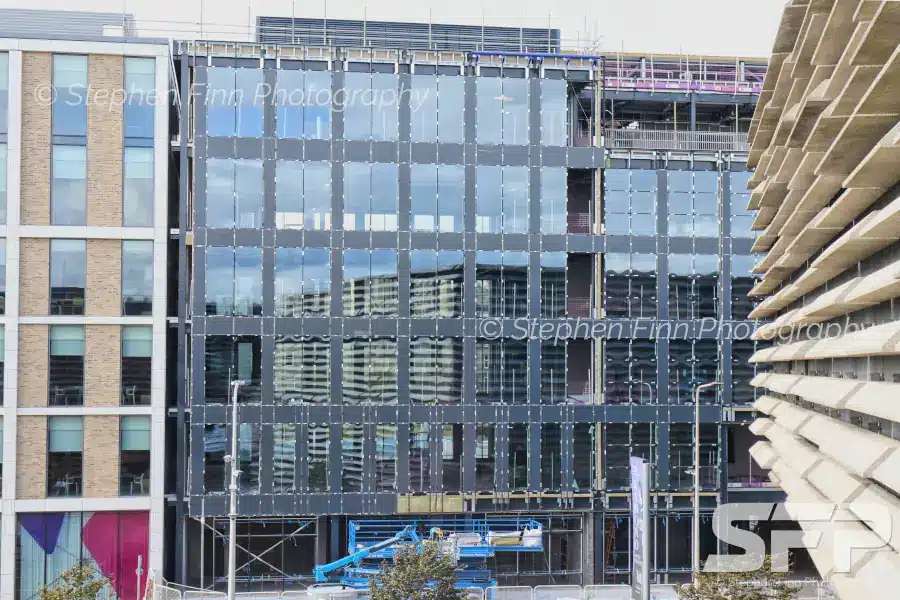
With the majority of the glazing in place the gaps between were filled
– 24th of August 2024
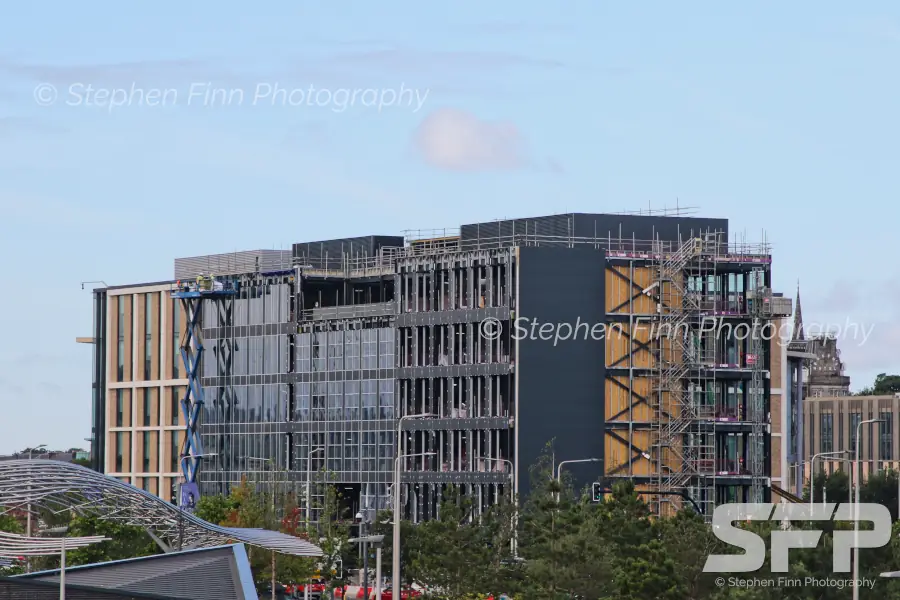
The view from the Tay Road Bridge – 5th September 2024
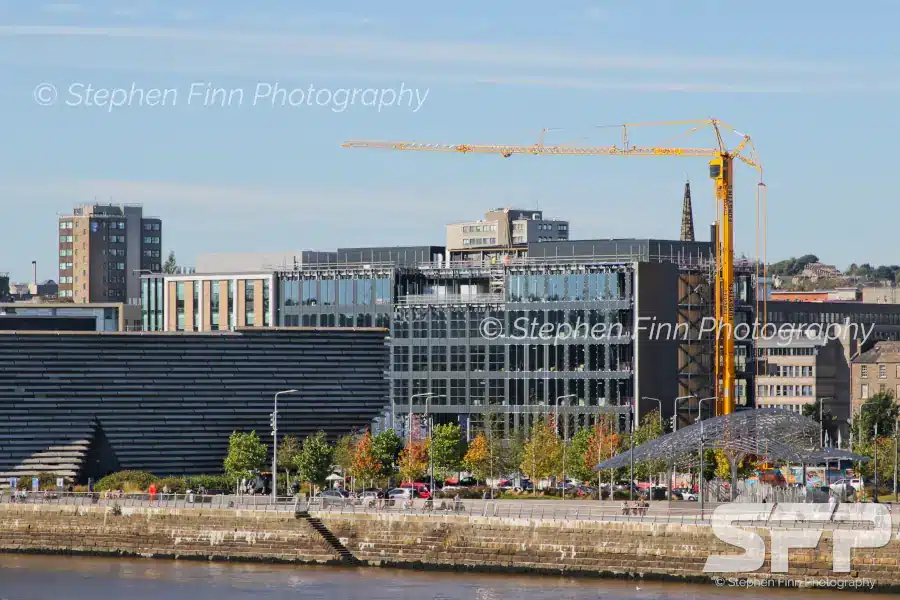
A pop up crane – 17th September 2024
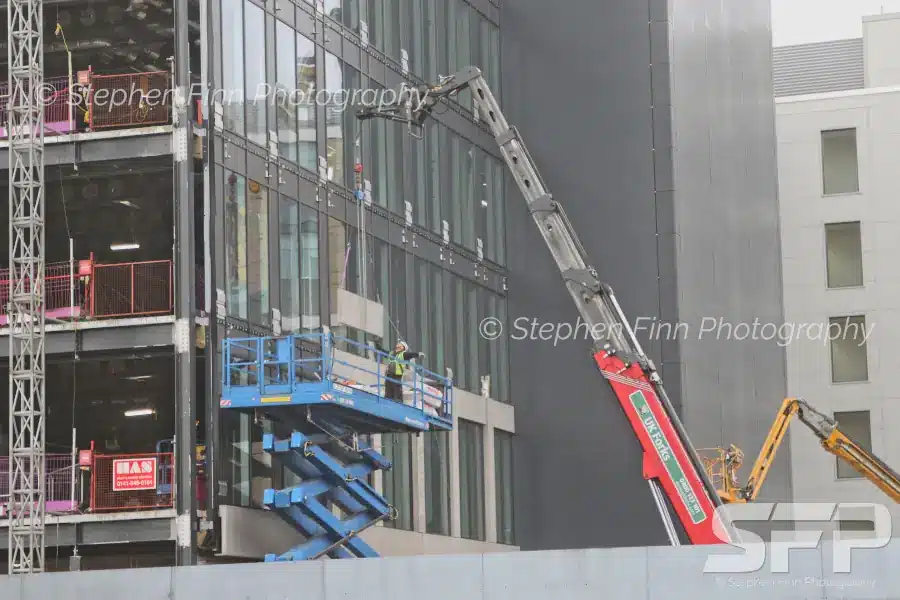
Work continues fitting another layer of cladding over the black layer
– 25th of October 2024
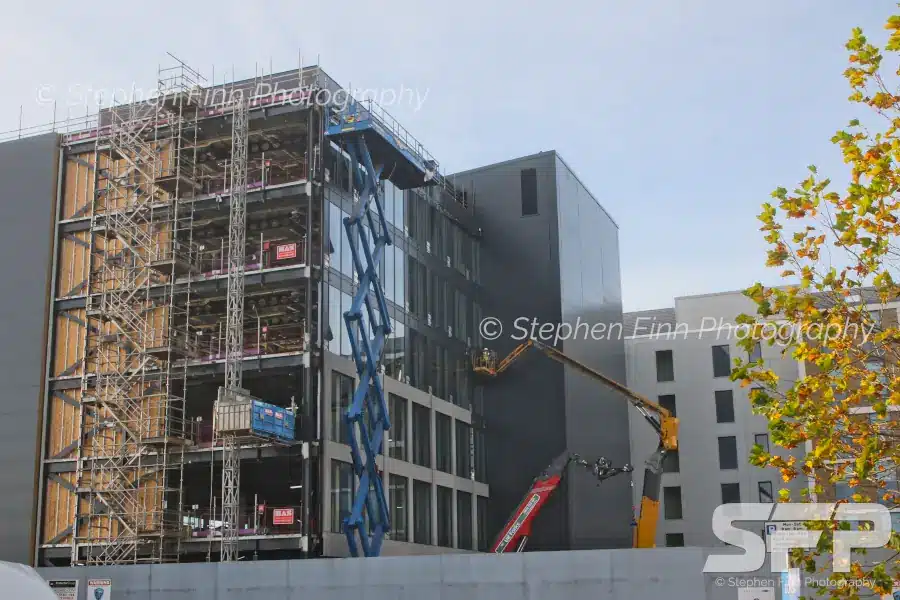
The northern facade of James Thomson House Dundee – 31st of October 2024
More photos of James Thomson House Dundee coming soon
More Dundee construction sites


