
Interior architectural photography of offices
Interior architectural photography – The ground floor of a waterfront office building in Dundee was converted from open plan to a central corridor with offices and meetings rooms on either side.
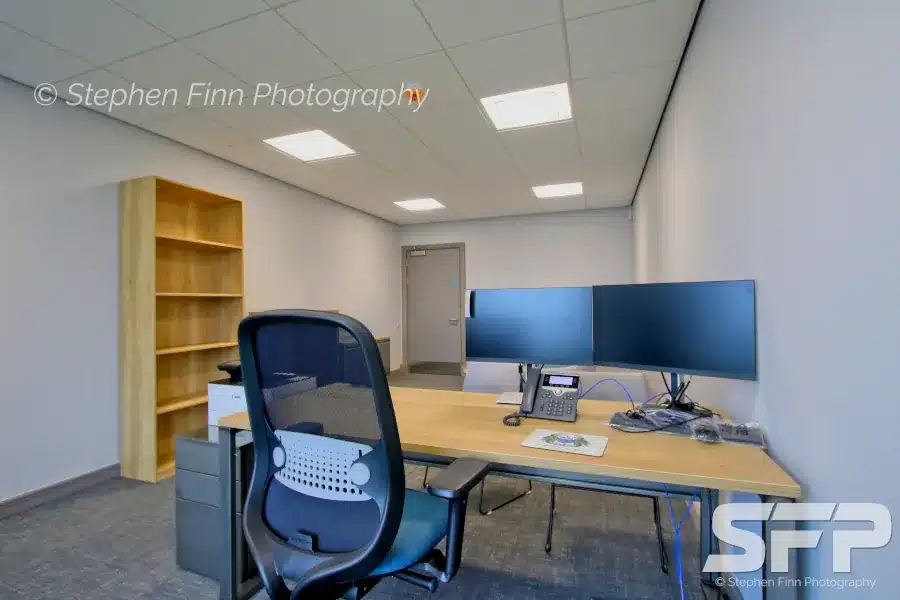
Two monitors on the desk but the bookcase in this empty office looks very bare.
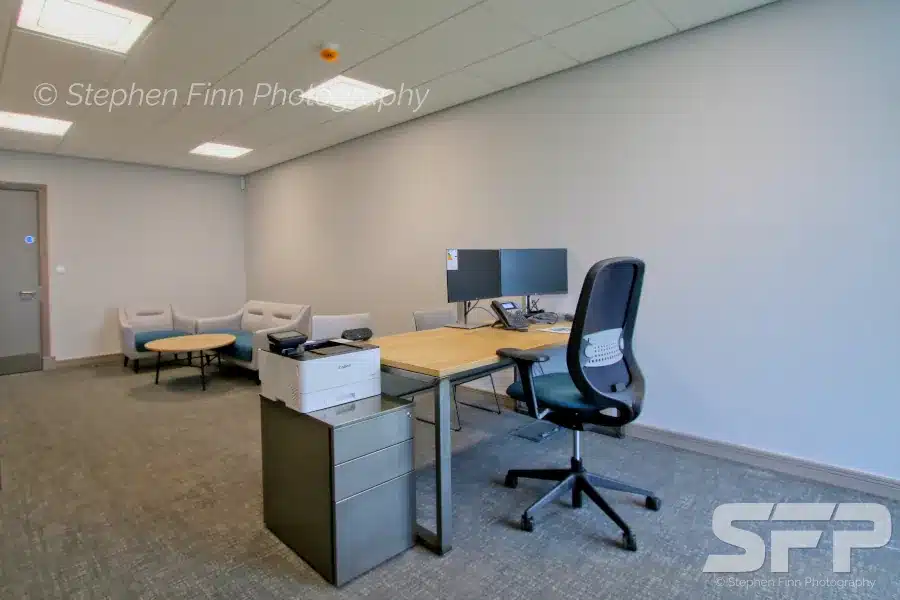
There is a table and comfy chairs in the corner.

The view from the corner.
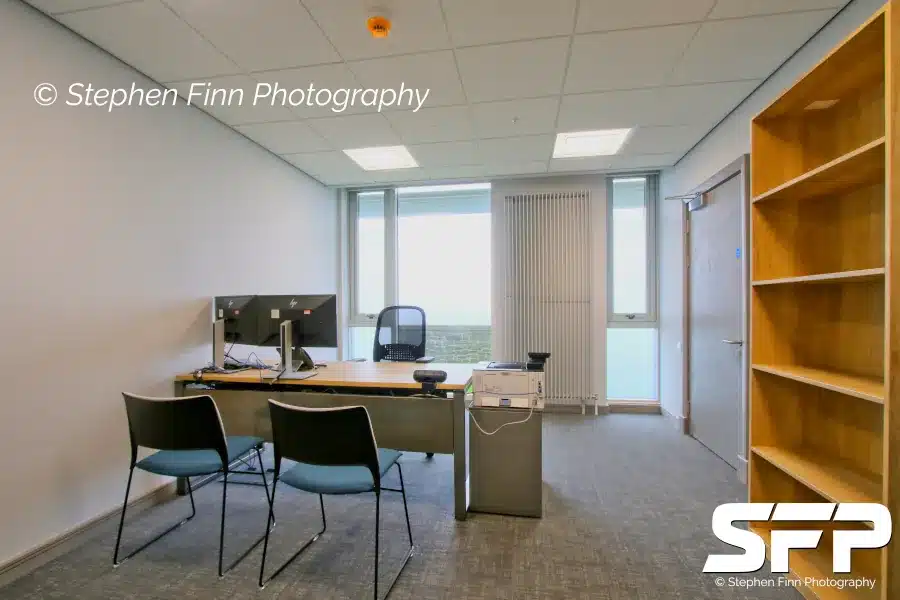
The desk and the bookcase
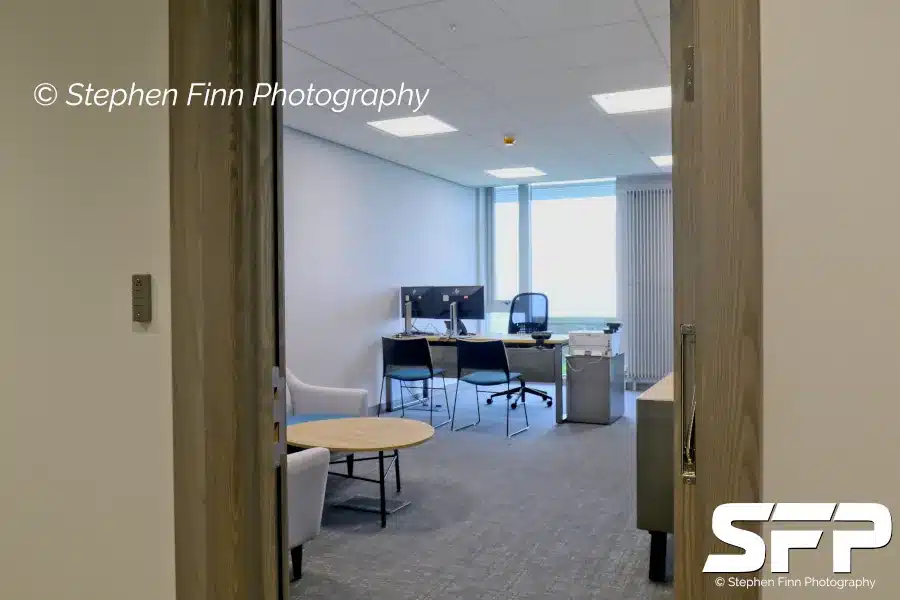
Looking into this office
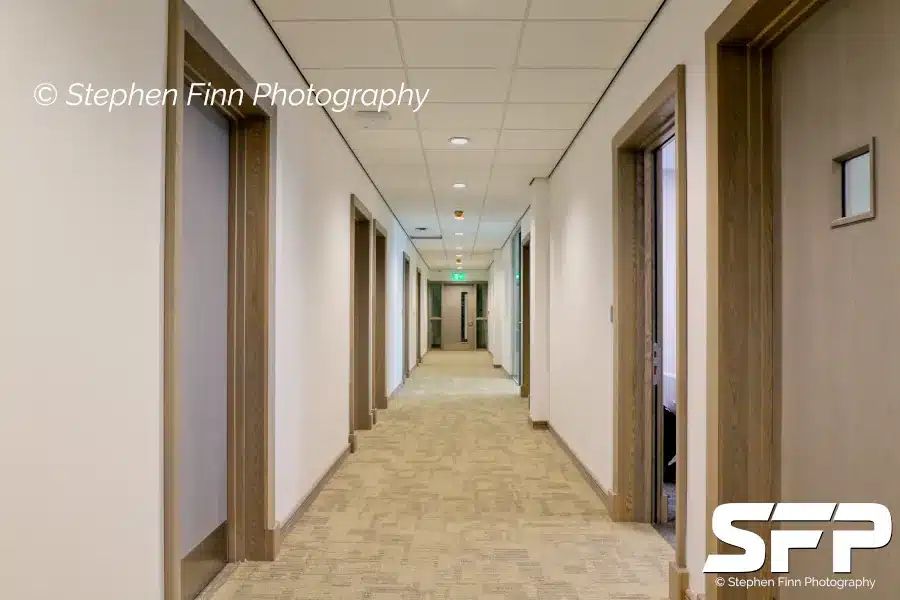
This new central corridor now divides what was once an open plan office.
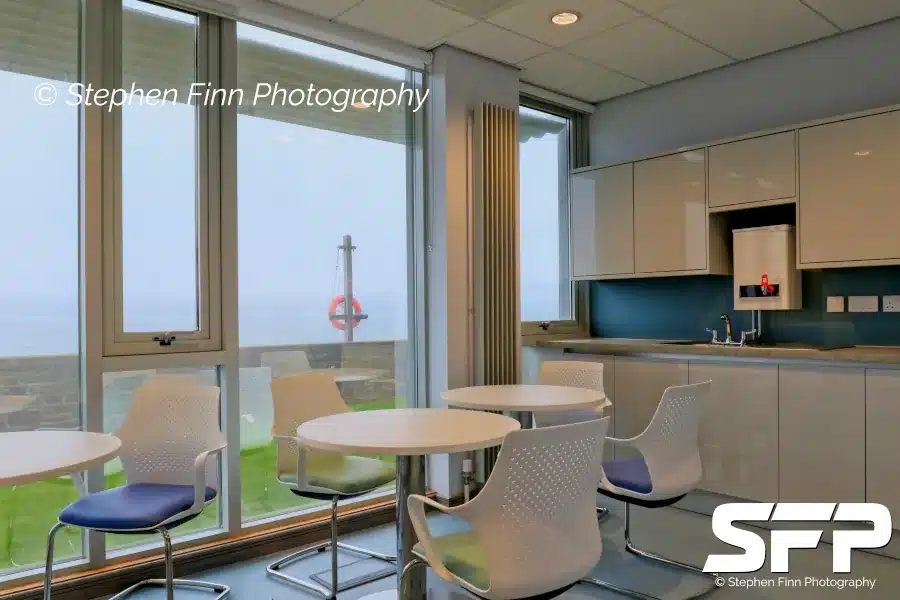
The kitchen area which on a sunny day would have great views of the River Tay
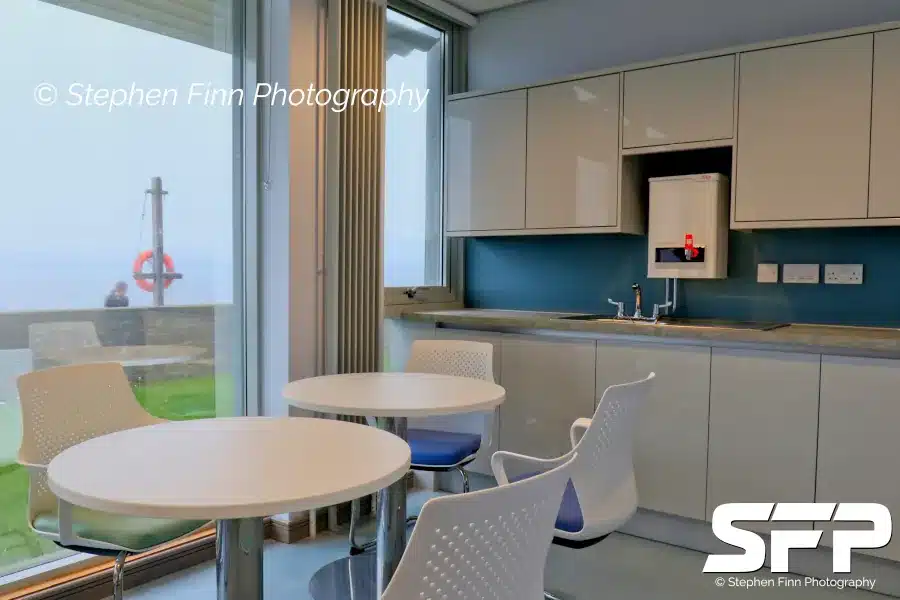
Another view of the kitchen
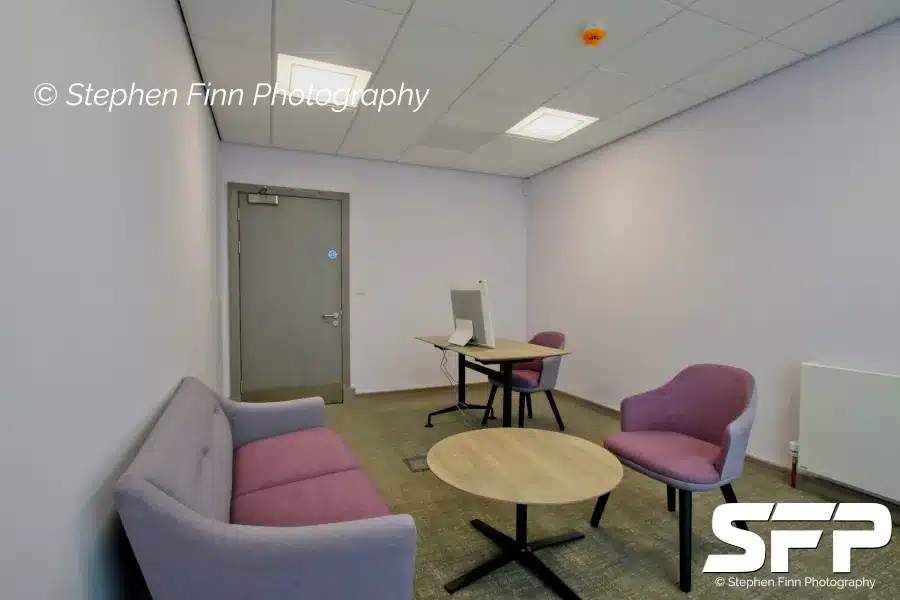
Another office with a different set up.
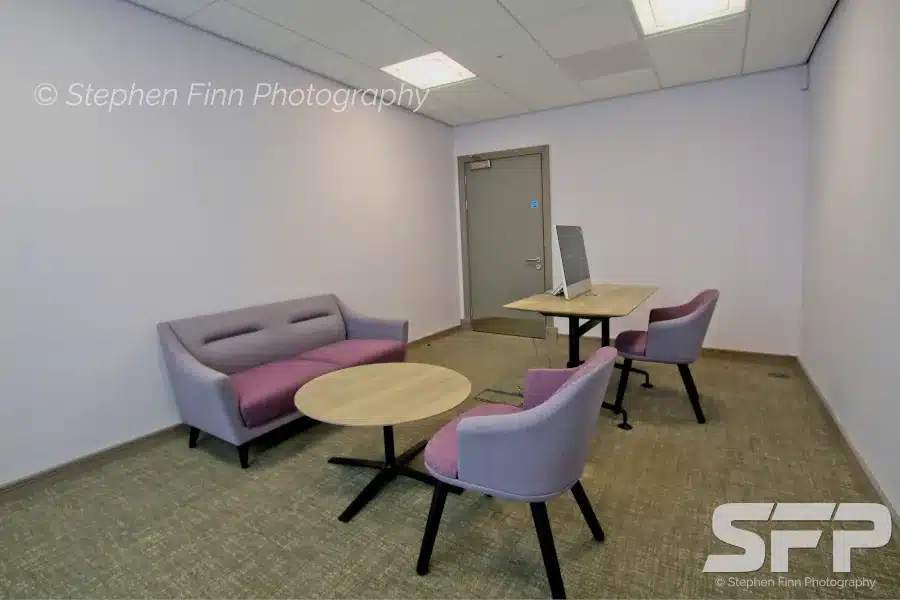
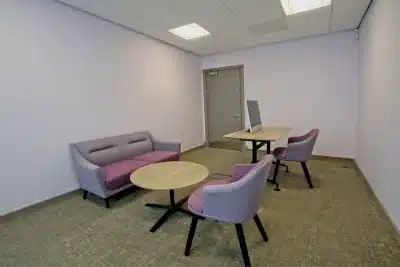
This office as the desk near the door.
You can view more interior architectural photography here
Are you looking for an architectural photographer?
Menu